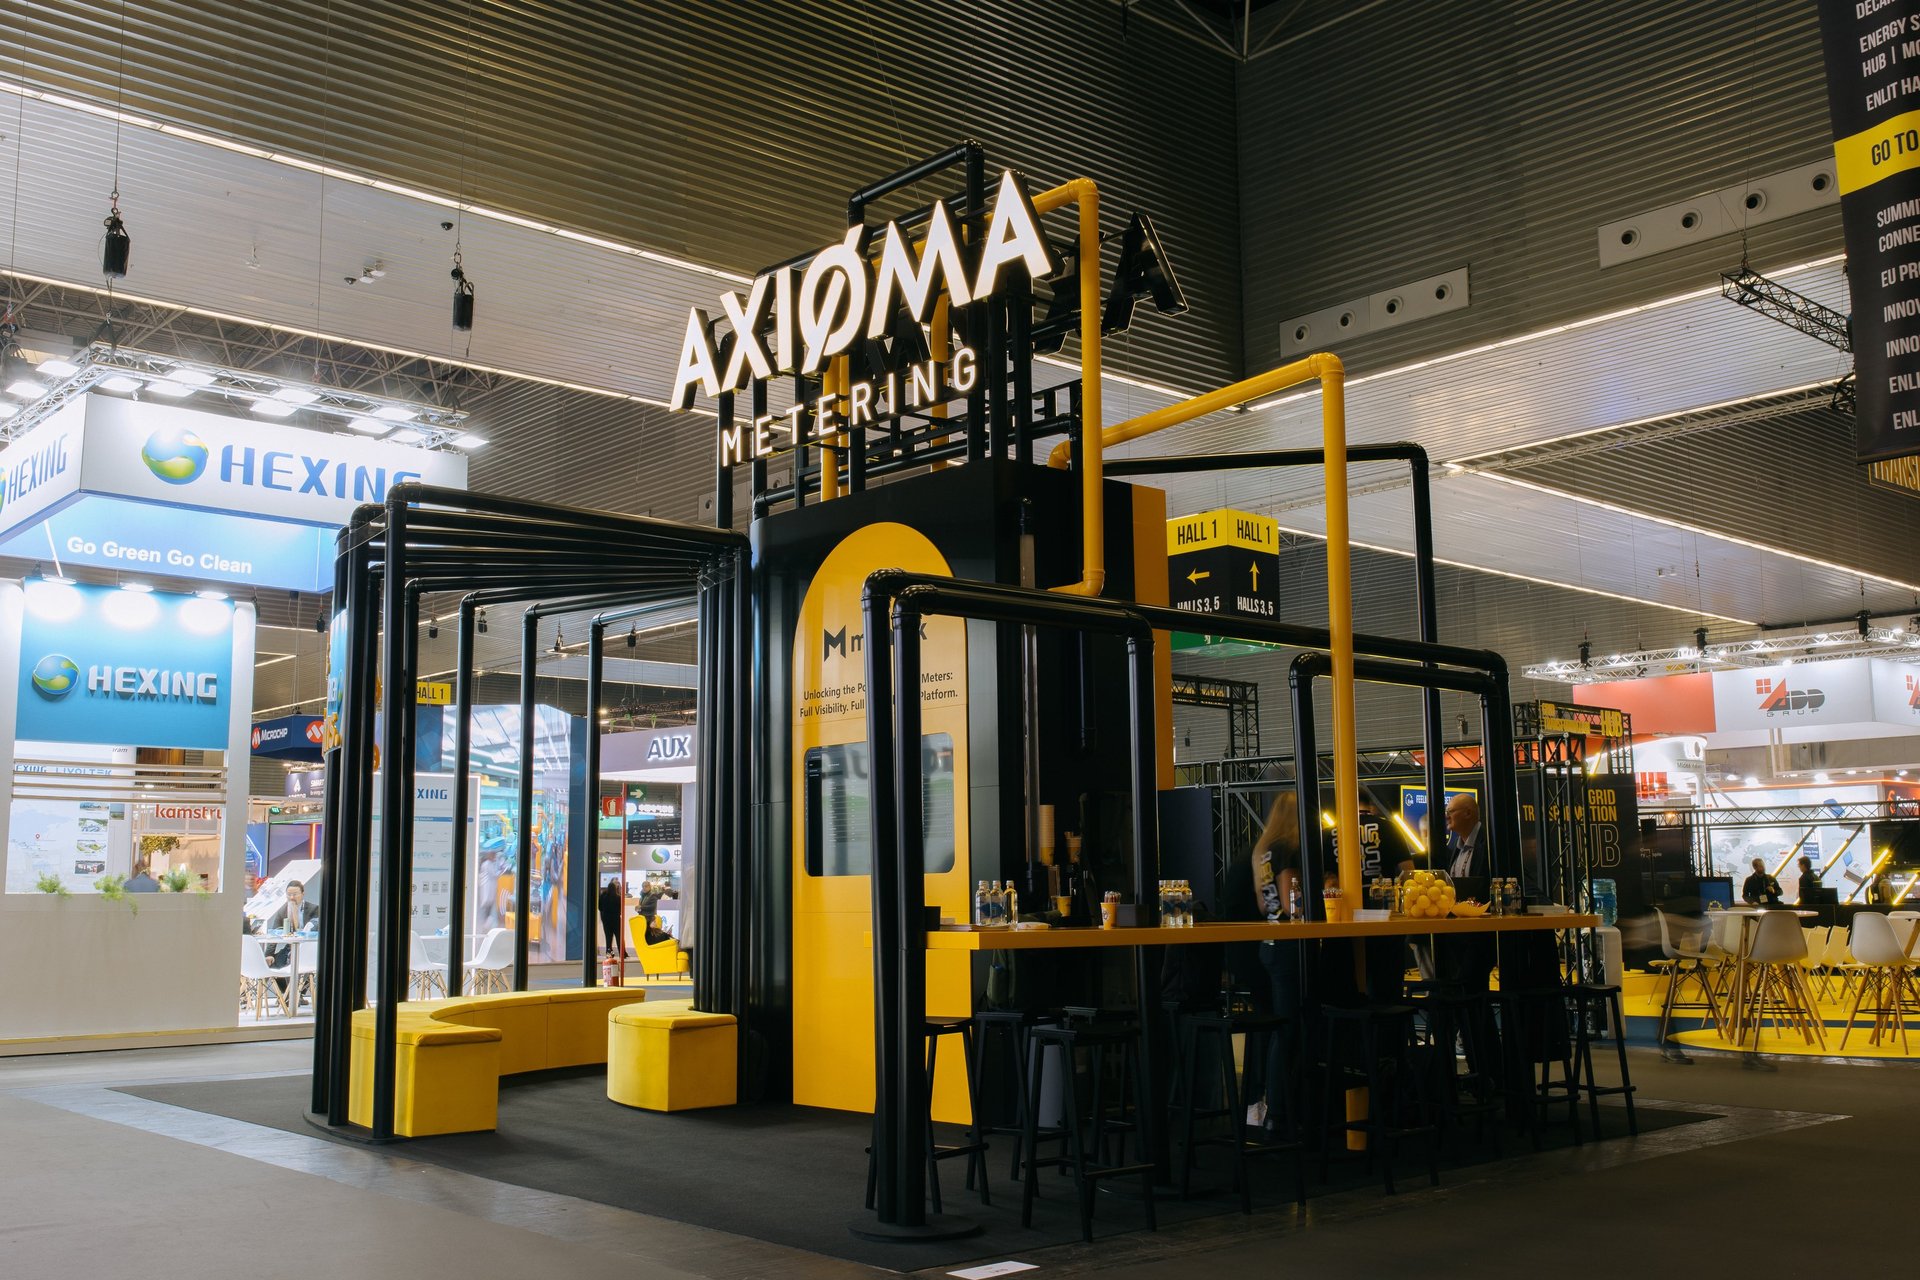
⭡ EXHIBITION BOOTH DESIGN FOR AXIOMA @ ENLIT, BILBAO
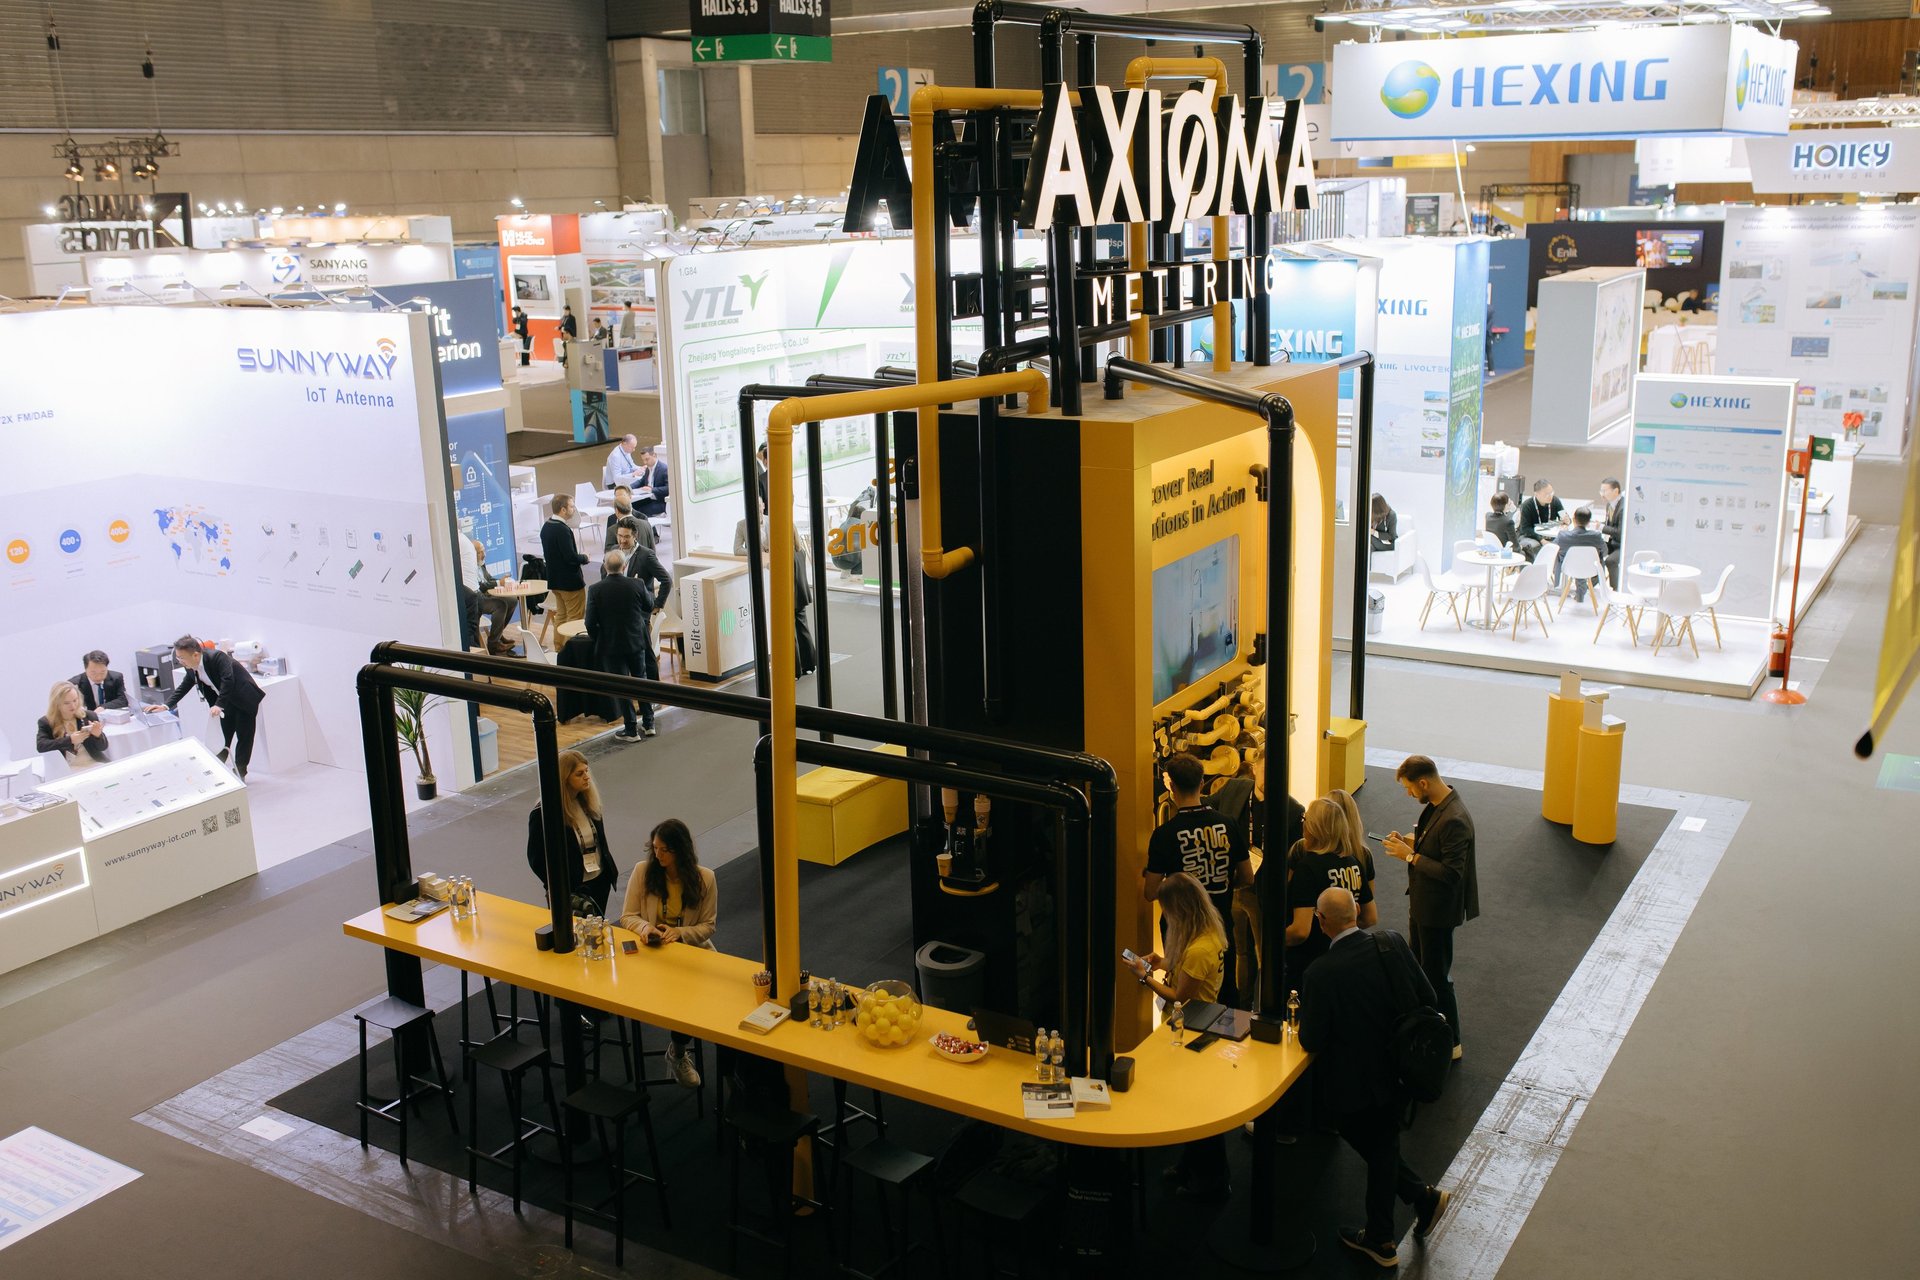
AXIOMA, a company who sells truly inovative water meterering systems worldwide, turned to us to create a reusable booth that portrays the essence of their brand strengths. ENLIT is an exhibition of their target audience - utility retailers.
We created a booth centered on water pipe system, including
see-through pipes that had real water flowing through.
Functionality was no less important than visual impact here, as the team had full schedule of meetings with distributors planned, therefore we designed a long seated bar with comfortable HAY chairs, an integrated coffee machine nearby and a more private, soft seating area.
The main star of the booth was a 4 meter tall product display monument that was impossible to miss - it stood out due to bold color choices, emphasised lighting solutions and concised brand statement.
AXIOMA's real in-booth flowing water system
PRODUCTION & LOGISTICS
ASSEMBLY / DISASSEMBLY
ON SCREEN 3D VISUALISATIONS
STRUCTURAL CALCULATIONS
FULL EXHBITION ADMINISTRATION
BY SPACES³
CONCEPT & DESIGN
Oskaras Stirna & Agnė Stirnė
↓ 3D PROJECT OF THE BOOTH
AXIOMA, a company who sells truly inovative water meterering systems worldwide, turned to us to create a reusable booth that portrays the essence of their brand strengths. ENLIT is an exhibition of their target audience - utility retailers.
We created a booth centered on water pipe system, including
see-through pipes that had real water flowing through.
Functionality was no less important than visual impact here, as the team had full schedule of meetings with distributors planned, therefore we designed a long seated bar with comfortable HAY chairs, an integrated coffee machine nearby and a more private, soft seating area.
The main star of the booth was a 4 meter tall product display monument that was impossible to miss - it stood out due to bold color choices, emphasised lighting solutions and concised brand statement.
AXIOMA's real in-booth flowing water system
PRODUCTION & LOGISTICS
ASSEMBLY / DISASSEMBLY
ON SCREEN 3D VISUALISATIONS
STRUCTURAL CALCULATIONS
FULL EXHBITION ADMINISTRATION
BY SPACES³
CONCEPT & DESIGN
Oskaras Stirna & Agnė Stirnė
↓ 3D PROJECT OF THE BOOTH
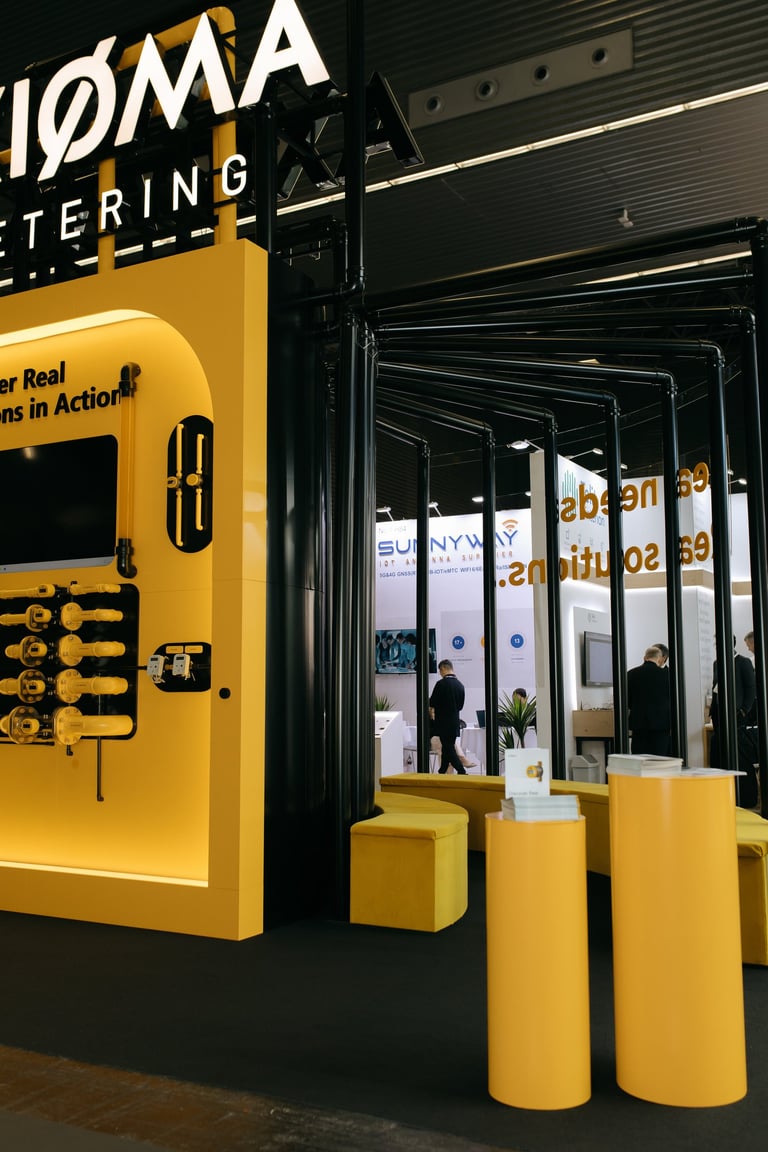

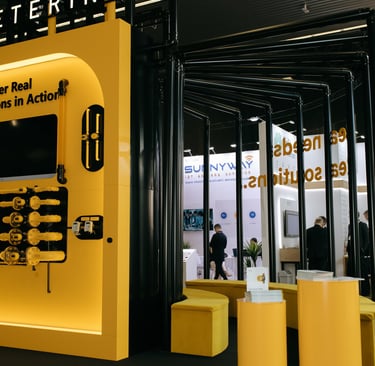
⭡ DETAILS OF AXIOMA BOOTH
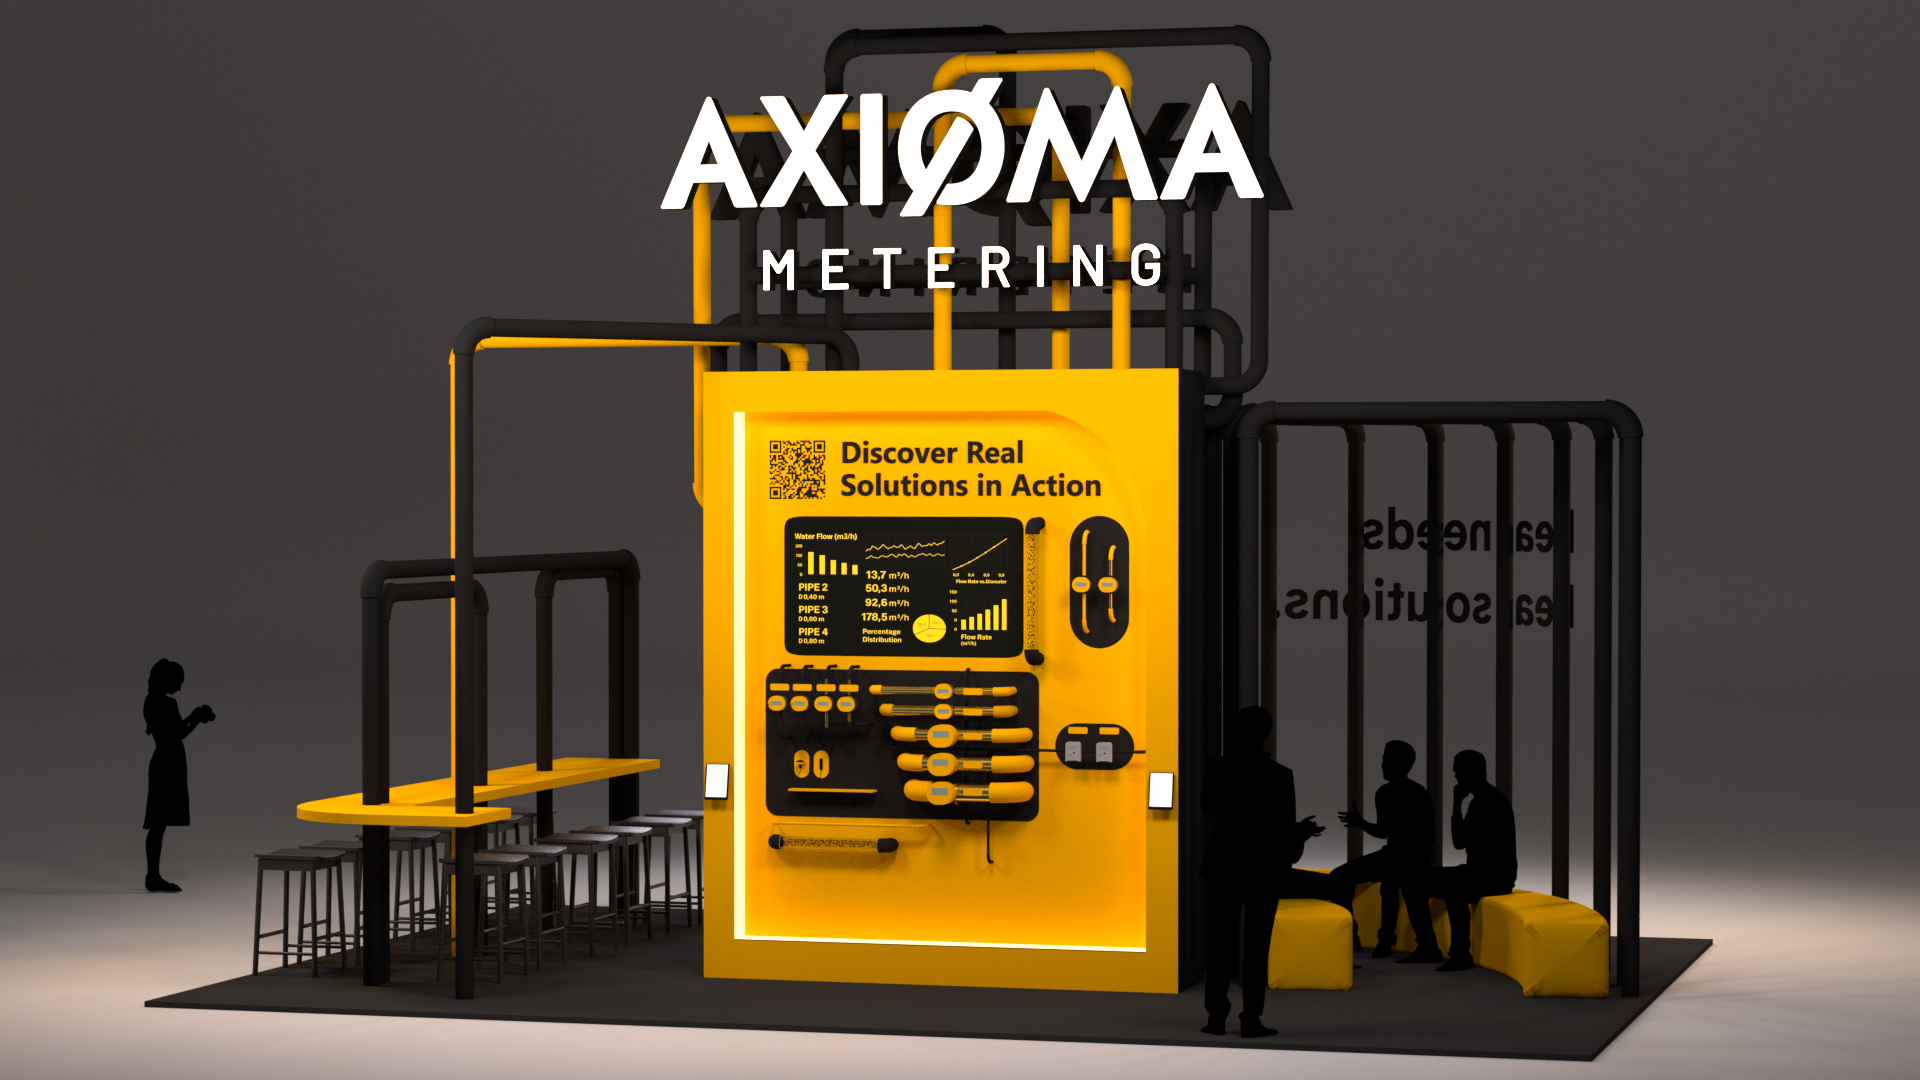
( ) 4M TALL PRODUCT PRESENTATION MONUMENT
( ) HIGH VISIBILITY LOGO
( ) TABLETS FOR SOFTWARE DEMONSTRATION
( ) TV WITH CASE STUDIES
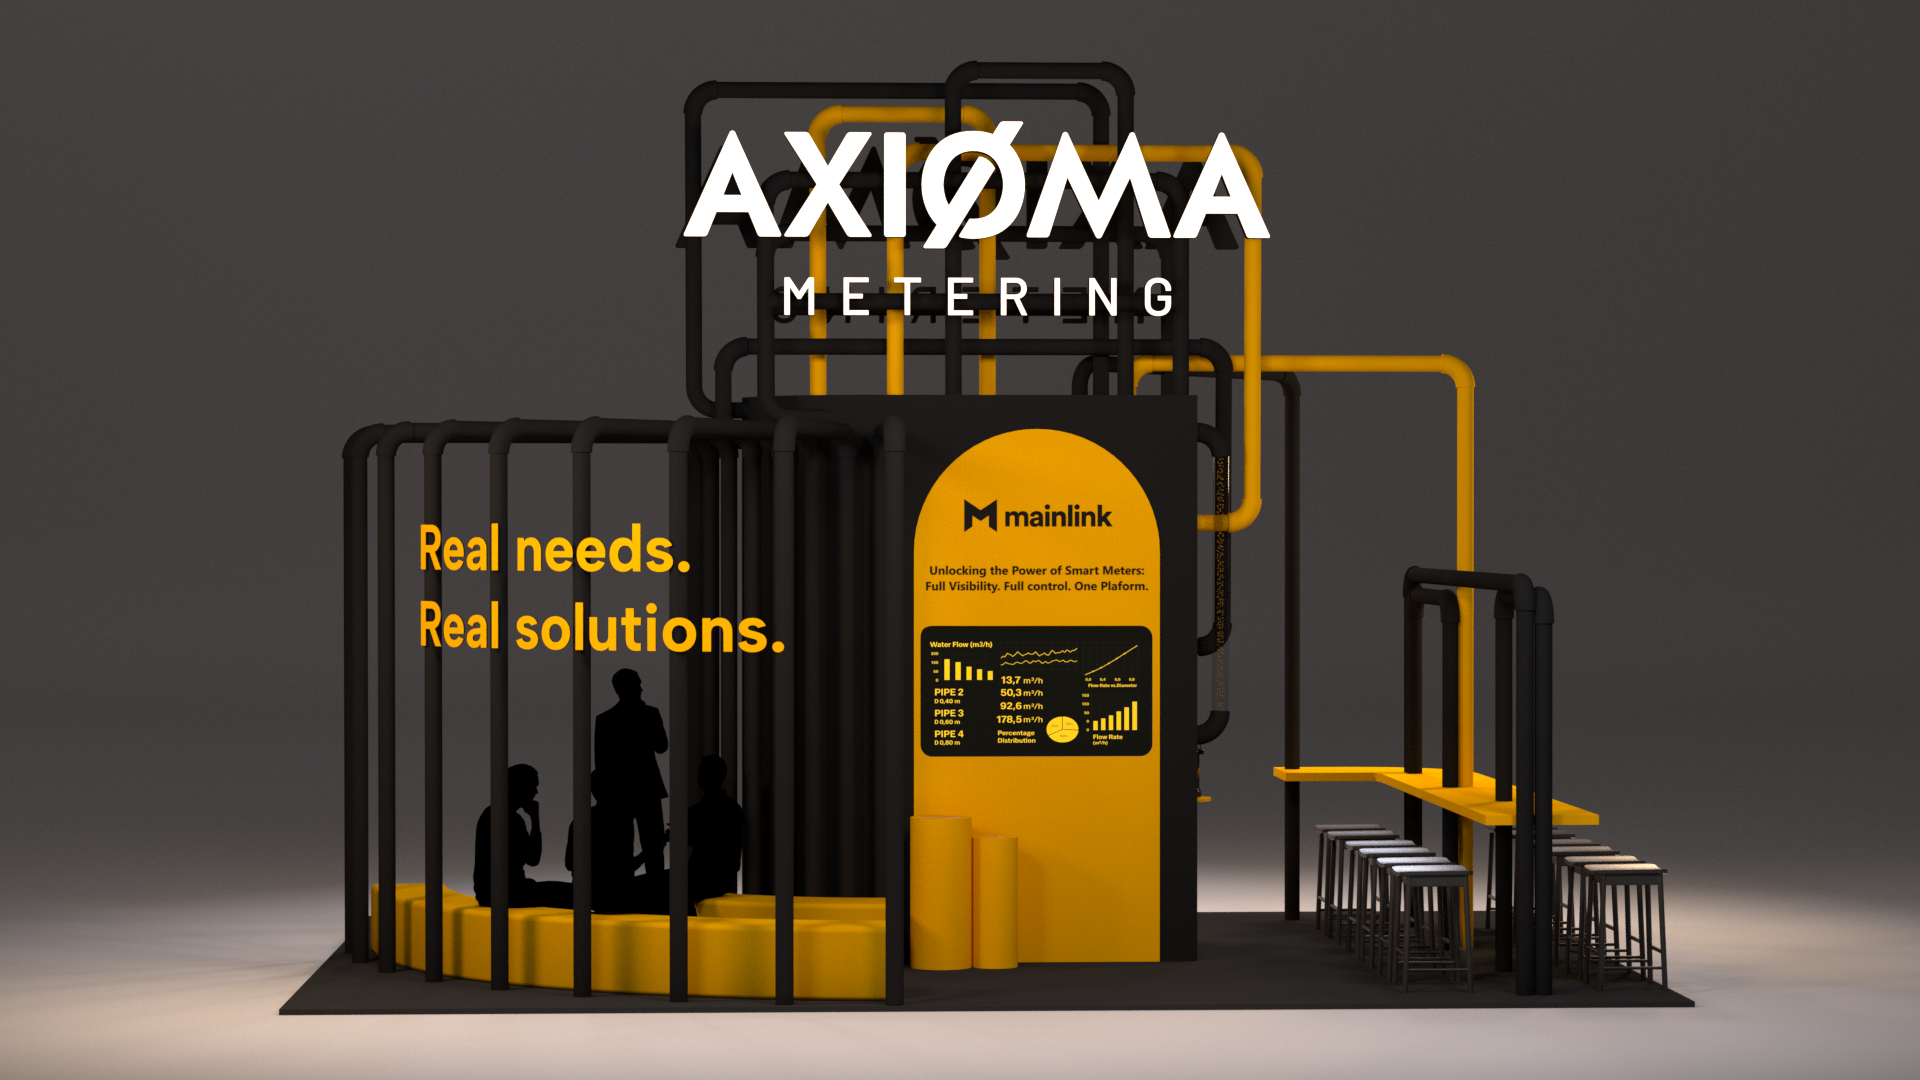
( ) PRIVATE MEET AREA
( ) WATER PIPES INSTALLATION
( ) PIPES WITH REAL WATER FLOW
( ) 12 SEATS FOR EYE TO EYE MEETINGS
⭡ DETAILS OF AXIOMA BOOTH
SPACES³ is a spatial / experiential design agency.
We give ideas, brands, and stories physical form by designing research-driven spatial experiences that transform audiences into active participants.
© 2026 SPACES³ All rights reserved.

